Share this with your friends


+14049967360
Keller Williams North Atlanta
5401 Pine Forest Road, Gainesville, GA 30504
- $1,089,000
- 4
- BD
- 4
- BA
- 4,846
- SqFt




- List Price
- $1,089,000
- Price Change
- ▼ $96,000 1789351279
- MLS#
- 7827588
- Status
- ACTIVE
- Type
- Single Family Residential
- Subtype
- Single Family Residence
- Bedrooms
- 4
- Bathrooms
- 4
- Square Footage
- 4,846
- Lot Size
- 0.35
- Subdivision
- Pine Forest
- Basement
- Yes
- Basement Description
- Daylight, Exterior Entry, Finished, Finished Bath, Interior Entry
Property Description
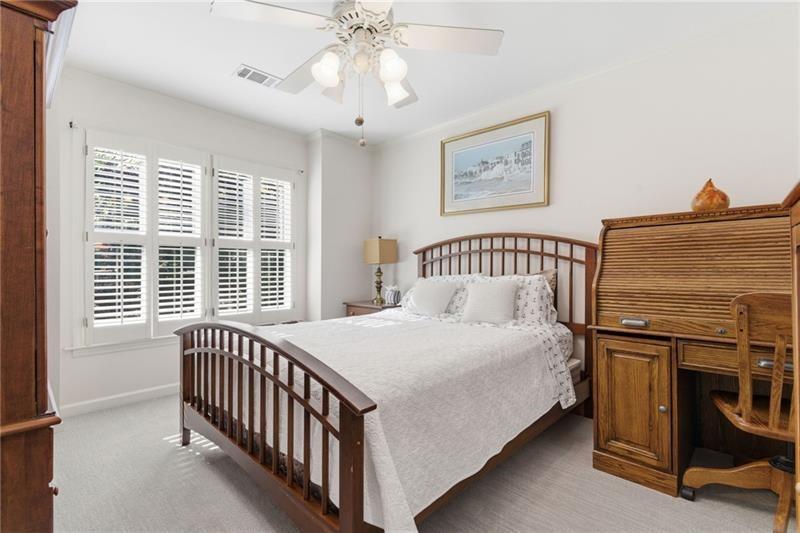
OVER 13 FEET OF WATER UNDER THE DOCK AS OF OCTOBER 7, 2026! Enjoy Lake Lanier living with a double-slip dock tucked into a protected Mid-Lake cove, an easy walk to the water, and a grandfathered concrete golf cart path—all in a beautifully maintained neighborhood with no HOA. This lakefront home features a spacious primary suite on the main level, an open kitchen overlooking the fireside family room, a breakfast nook, and a flexible office or formal dining room. Step onto the large rear deck for outdoor dining and sunset views. Upstairs offers two additional bedrooms, a bonus room, and a full bath. The finished walkout terrace level impresses with soaring 15-foot ceilings, a fireplace, mini bar, full bath, generous storage, and a side golf cart garage. A screened porch adds another inviting space to unwind or entertain after a day on the lake. The dock’s peaceful cove is sheltered by a peninsula, yet you’re only about a two-minute boat ride from Port Royale and Pelican Pete’s for fuel, waterfront dining, and spontaneous lake adventures. Come and Get Your Lake Life! Schedule your private showing today.
Additional Information
- Style
- European, Traditional
- Stories
- Three Or More
- Construction
- Stone, Stucco
- Year Built
- 1998
- Neighborhood Amenities
- None
- Kitchen Features
- Breakfast Bar, Breakfast Room, Cabinets Stain, Pantry, Stone Counters, View to Family Room
- Interior
- Cathedral Ceiling(s), Double Vanity, Entrance Foyer 2 Story, High Ceilings 10 ft Lower, High Ceilings 10 ft Main, High Ceilings 10 ft Upper, High Speed Internet, Tray Ceiling(s), Vaulted Ceiling(s), Walk-In Closet(s)
- Fireplaces
- 2
- Exterior
- Gas Grill
- Roof
- Shingle
- Lot Dimensions
- x
- Parking
- Driveway, Garage, Garage Door Opener, Garage Faces Front, Kitchen Level
- Lot Desc
- Borders US/State Park, Front Yard, Landscaped, Sloped
- Water
- Public
- Sewer
- Septic Tank
- Elementary School
- Everwood
- Middle School
- Chestatee
- High School
- Chestatee
- Acres
- 0.35
- Dock
- Covered/2 Slips, Deepwater Access, Dock, Dock Permit, Double Slip
- Levels
- Three Or More
- Waterfront Footage
- 118
- Taxes
- $993
Listing courtesy of Century 21 Results.
 Listings on this website come from the FMLS IDX Compilation and may be held by brokerage firms other than the owner of this website. The listing brokerage is identified in any listing details. Information is deemed reliable but is not guaranteed. If you believe any FMLS listing contains material that infringes your copyrighted work, please click here to review our DMCA policy and learn how to submit a takedown request. © 2026 FMLS. Last updated