Share this with your friends


+14049967360
Keller Williams North Atlanta
1354 Mcpherson Se Avenue, Atlanta, GA 30316
- $675,000
- 4
- BD
- 3
- BA
- 2,520
- SqFt




- Sold Price
- $675,000
- List Price
- $675,000
- Closing Date
- May 01, 2026
- MLS#
- 7724825
- Status
- CLOSED
- Type
- Single Family Residential
- Subtype
- Single Family Residence
- Bedrooms
- 4
- Bathrooms
- 3
- Square Footage
- 2,520
- Lot Size
- 0.13
- Subdivision
- East Atlanta
- Basement
- Yes
- Basement Description
- Crawl Space
Property Description
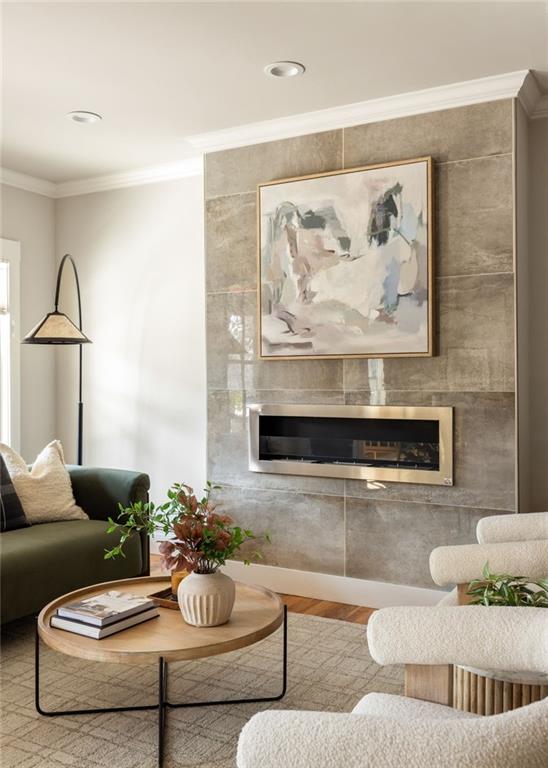
Spring in Atlanta has a way of inviting you outside — windows open, porches lived on, gardens coming back to life. And this home leans all the way into that rhythm. It starts on the wide, covered front porch. The kind that calls for slow mornings with coffee and long evenings catching up with neighbors as the light fades. Step inside and the feeling continues — tall ceilings, warm hardwoods, and natural light that moves easily from room to room. The front living space, anchored by a fireplace, flows effortlessly into the heart of the home. The layout is open in all the right ways. A flexible room just off the entry can shift with you — office, guest suite, playroom, creative studio — whatever this season of life requires. The dining area is generous and ready for gathering, whether it’s a full dinner party or takeout with friends after a walk through the neighborhood. The kitchen is both beautiful and functional, with a quartz waterfall island, walk-in pantry, gas range, and thoughtful storage throughout. It opens to a keeping room with a second fireplace — the space you’ll end up using every single day. Doors lead straight out to the back deck, blurring the line between indoors and out. Upstairs, sunlight pours into the open foyer. The primary suite is tucked privately at the end of the hall, overlooking the backyard — quiet, calm, and filled with natural light. A beautifully outfitted, customizable closet and a spacious bath with double vanities and a walk-in shower (complete with rain head) make mornings feel just a little softer. Two additional bedrooms, a shared bath with double vanity, a proper laundry room, and ample attic storage round out the second level with intention. And outside? This backyard is special. Fully fenced and turfed for easy living, with raised garden beds soaking up full sun and ready for herbs or tomatoes. There’s room to entertain, room for pets to roam, room to simply exhale. A large shed offers extra storage or creative space, and the gated drive adds privacy and peace of mind. Beyond the walls, the lifestyle is what makes this address truly shine. Just blocks from East Atlanta Village, you’re moments from coffee shops, local restaurants, parks, and live music — the kind of neighborhood where weekends unfold naturally and everything feels within reach. Completely rebuilt with modern systems — including a tankless water heater — this home offers the ease of newer construction wrapped in timeless design. It’s a house that flows beautifully, lives comfortably, and meets you wherever you are.
Additional Information
- Style
- Contemporary, Craftsman
- Stories
- Two
- Construction
- HardiPlank Type, Wood Siding
- Year Built
- 2022
- Neighborhood Amenities
- Near Beltline, Near Public Transport, Near Schools, Near Shopping, Sidewalks
- Kitchen Features
- Breakfast Bar, Keeping Room, Kitchen Island, Pantry, Pantry Walk-In, Stone Counters, View to Family Room
- Interior
- Crown Molding, Double Vanity, High Ceilings 9 ft Main, High Ceilings 9 ft Upper, Low Flow Plumbing Fixtures, Walk-In Closet(s)
- Fireplaces
- 2
- Exterior
- Garden, Private Yard, Rear Stairs, Storage
- Roof
- Shingle
- Lot Dimensions
- 150 x 37
- Parking
- Driveway, Level Driveway, Parking Pad
- Lot Desc
- Back Yard, Corner Lot, Front Yard, Landscaped, Level, Private
- Water
- Public
- Sewer
- Public Sewer
- Elementary School
- Burgess-Peterson
- Middle School
- Martin L. King Jr.
- High School
- Maynard Jackson
- Acres
- 0.13
- Dock
- None
- Levels
- Two
- Taxes
- $9,640
Listing courtesy of Compass. Selling Office: Keller Wms Re Atl Midtown.
 Listings on this website come from the FMLS IDX Compilation and may be held by brokerage firms other than the owner of this website. The listing brokerage is identified in any listing details. Information is deemed reliable but is not guaranteed. If you believe any FMLS listing contains material that infringes your copyrighted work, please click here to review our DMCA policy and learn how to submit a takedown request. © 2026 FMLS. Last updated