313 Westminster Drive, Canton, GA 30114
- $364,900
- 3
- BD
- 3
- BA
- 1,848
- SqFt




- List Price
- $364,900
- Price Change
- ▼ $5,000 1790306825
- MLS#
- 7791550
- Status
- ACTIVE
- Type
- Single Family Residential
- Subtype
- Single Family Residence
- Bedrooms
- 3
- Bathrooms
- 3
- Square Footage
- 1,848
- Lot Size
- 0.13
- Subdivision
- Holly Mill
- Basement Description
- None
Property Description
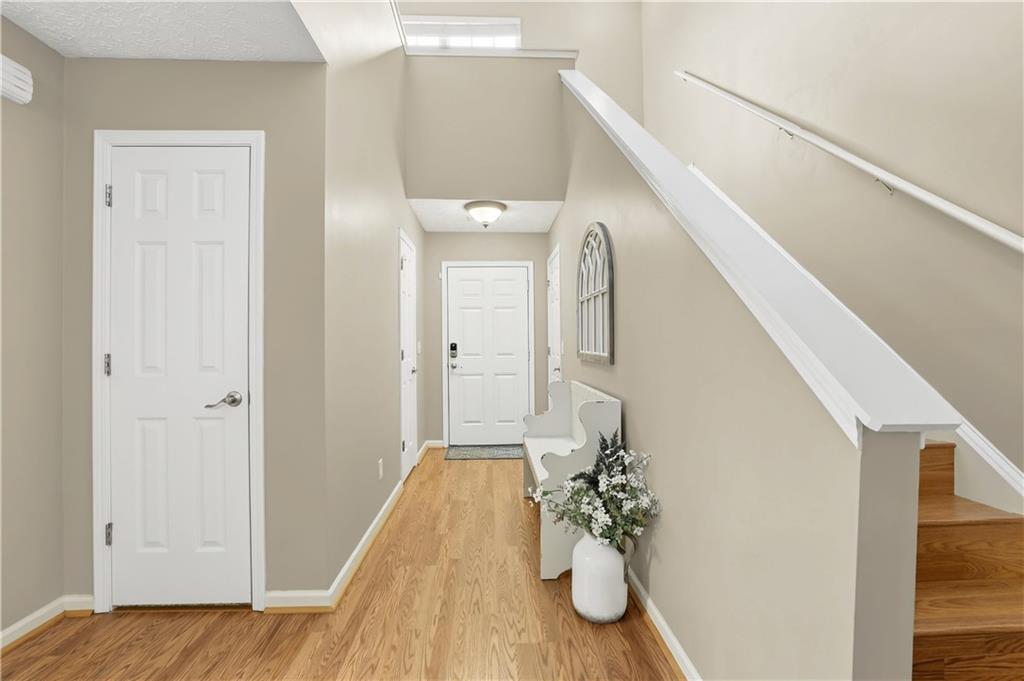
NOW OFFERED AT $364,900! Seller is offering closing cost assistance with an acceptable offer. Welcome to 313 Westminster Drive in Holly Mill, a beautifully updated 3 bedroom, 2.5 bath home offering a 2 car garage, fenced backyard and access to neighborhood pool, tennis and playground amenities. Step inside to hardwood floors and an open main-level living and dining space centered around a cozy fireplace, with double doors opening to the private rear patio and backyard. The updated eat-in kitchen features quartz countertops, white cabinetry, stainless steel appliances, tile backsplash, pantry storage and an open connection to the main living area. Upstairs, the oversized primary suite offers vaulted ceilings, a walk-in closet with custom built-ins and an ensuite bath with dual vanity, soaking tub and separate shower. Two additional bedrooms, an upstairs laundry room and built-in closet systems add everyday functionality. Outside, enjoy a level, privacy-fenced backyard with room to relax, play or entertain. Conveniently located near shopping, dining and major roadways, this move-in-ready Holly Mill home combines updates, space, community amenities and a newly repositioned price. Ask your agent about the seller closing cost opportunity.
Additional Information
- Style
- Traditional
- Stories
- Two
- Construction
- Frame
- Year Built
- 2001
- Neighborhood Amenities
- Homeowners Assoc, Playground, Pool, Tennis Court(s)
- Kitchen Features
- Cabinets White, Eat-in Kitchen, Pantry, Solid Surface Counters, View to Family Room
- Interior
- Entrance Foyer, High Ceilings 9 ft Upper, High Ceilings 10 ft Main, Vaulted Ceiling(s), Walk-In Closet(s)
- Fireplaces
- 1
- Exterior
- Other
- Roof
- Composition
- Lot Dimensions
- x
- Parking
- Garage, Garage Faces Front, Kitchen Level, Level Driveway
- Lot Desc
- Back Yard, Front Yard
- Water
- Public
- Sewer
- Public Sewer
- Elementary School
- Liberty - Cherokee
- Middle School
- Freedom - Cherokee
- High School
- Cherokee
- Acres
- 0.13
- Hoa Fee
- $200
- Hoa Freq
- Semi-Annually
- Levels
- Two
- Taxes
- $3,911
Listing courtesy of Keller Williams Realty Metro Atlanta.
 Listings on this website come from the FMLS IDX Compilation and may be held by brokerage firms other than the owner of this website. The listing brokerage is identified in any listing details. Information is deemed reliable but is not guaranteed. If you believe any FMLS listing contains material that infringes your copyrighted work, please click here to review our DMCA policy and learn how to submit a takedown request. © 2026 FMLS. Last updated