204 Overlook Drive, Dallas, GA 30157
- $349,000
- 3
- BD
- 2
- BA
- 2,160
- SqFt




- Sold Price
- $349,000
- List Price
- $349,000
- Closing Date
- Nov 28, 2025
- MLS#
- 7633999
- Status
- CLOSED
- Type
- Single Family Residential
- Subtype
- Single Family Residence
- Bedrooms
- 3
- Bathrooms
- 2
- Square Footage
- 2,160
- Lot Size
- 0.23
- Subdivision
- The Overlook
- Basement Description
- None
Property Description
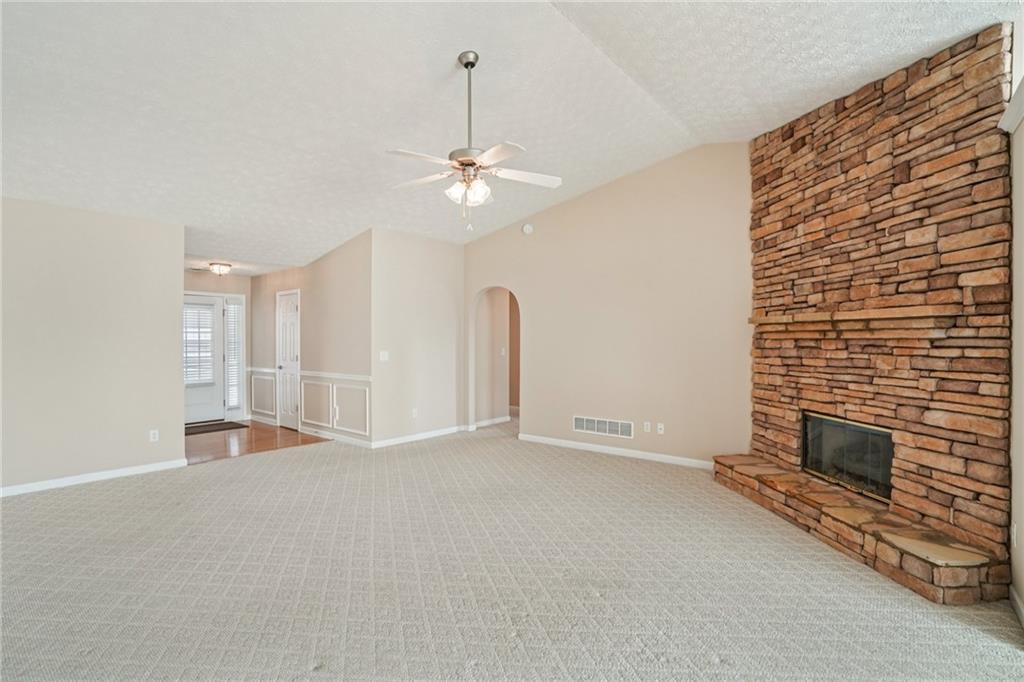
You will fall in love with this brick RANCH home on a level lot with primary on main. This manicured and well-kept home boasts 10’ ceilings and hardwoods throughout with wainscoting accents, trey ceilings and crown molding. Open floor plan with a large family room and stacked stone gas fireplace. Separate formal dining room. Chef’s kitchen with island for entertaining and plenty of cabinets for storage. Oversized primary bedroom with a sitting room and cozy fireplace. Large primary bathroom has a double vanity, soaking tub and separate shower, his/hers closets and vanities. Home comes with the refrigerator, washer, and dryer. Enjoy your enclosed sunroom year-round! Level backyard with an outbuilding for lawn mower and tools. Feels like home at The Overlook, a desirable swim/tennis community with playground, clubhouse, and Silver Comet trails. Close to schools, shopping, dining, and hospital. Look no further and come see your next home! $5000 cash back at closing for new carpet.
Additional Information
- Style
- Garden (1 Level), Ranch, Traditional
- Stories
- One
- Construction
- Brick, Vinyl Siding
- Year Built
- 2004
- Neighborhood Amenities
- Clubhouse, Homeowners Assoc, Near Schools, Near Shopping, Pickleball, Playground, Pool, Street Lights, Tennis Court(s)
- Kitchen Features
- Cabinets Stain, Eat-in Kitchen, Kitchen Island, Laminate Counters, Pantry
- Interior
- Crown Molding, Disappearing Attic Stairs, Double Vanity, Entrance Foyer, High Ceilings 10 ft Main, High Speed Internet, His and Hers Closets, Tray Ceiling(s), Vaulted Ceiling(s), Walk-In Closet(s)
- Fireplaces
- 2
- Exterior
- Lighting, Private Entrance, Private Yard
- Roof
- Composition
- Lot Dimensions
- 86x115X85X115
- Parking
- Driveway, Garage, Garage Door Opener, Garage Faces Front, Kitchen Level, Level Driveway
- Lot Desc
- Back Yard, Landscaped, Level, Private
- Water
- Public
- Sewer
- Public Sewer
- Elementary School
- Lillian C. Poole
- Middle School
- Herschel Jones
- High School
- Paulding County
- Acres
- 0.23
- Dock
- None
- Hoa Fee
- $385
- Hoa Freq
- Annually
- Levels
- One
- Taxes
- $1,822
Listing courtesy of Maximum One Community Realtors. Selling Office: EXP Realty, LLC..
 Listings on this website come from the FMLS IDX Compilation and may be held by brokerage firms other than the owner of this website. The listing brokerage is identified in any listing details. Information is deemed reliable but is not guaranteed. If you believe any FMLS listing contains material that infringes your copyrighted work, please click here to review our DMCA policy and learn how to submit a takedown request. © 2026 FMLS. Last updated