505 Radford Court, Woodstock, GA 30188
- $430,000
- 3
- BD
- 2
- BA
- 2,551
- SqFt




- Sold Price
- $430,000
- List Price
- $425,000
- Closing Date
- Dec 12, 2025
- MLS#
- 7680674
- Status
- CLOSED
- Type
- Single Family Residential
- Subtype
- Single Family Residence
- Bedrooms
- 3
- Bathrooms
- 2
- Square Footage
- 2,551
- Lot Size
- 0.2686
- Subdivision
- Wellington Manor
- Basement
- Yes
- Basement Description
- Daylight, Exterior Entry, Finished, Finished Bath, Full, Walk-Out Access
Property Description
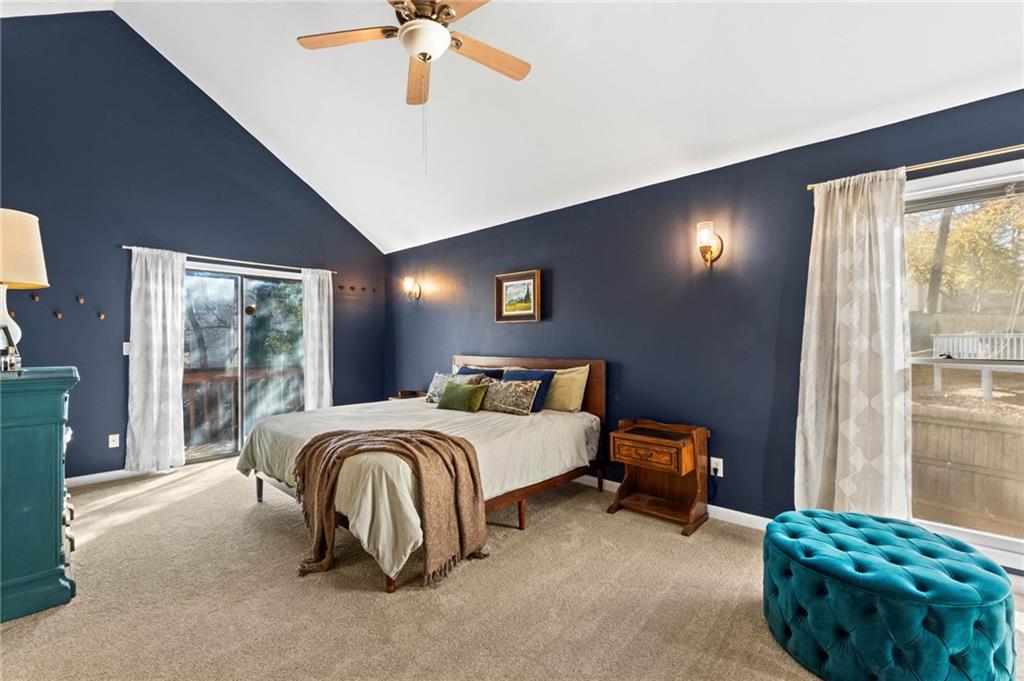
Run, don't walk to this one!!! This gorgeous cul-de-sac home is located in the coveted Wellington Manor swim/tennis neighborhood. Minutes to Downtown Woodstock and Downtown Roswell, wonderful parks, restaurants, interstate and more. Incredible location that you just can't beat for this price. This beautiful home offers a stunning open floor plan, neutral paint, brand new gutters, brand new carpet and tons of natural lighting fills every room. The Dining room is currently being used as a living room and looks over the vaulted great room. The large kitchen offers beautiful updated wood cabinetry with lots of storage, stainless steel appliaces and a big dining area surrounded by floor to ceiling windows. There is a huge walk-in pantry and the kitchen also has glass french doors that open out to your beautiful screened porch that overlooks the expansive level and fenced park-like backyard with a great patio. The vaulted great room offers a gas fireplace, a bar area and brand new double glass sliding glass doors that open to the walkout backyard and patio area. The oversized and vaulted primary bedroom offers a gas fireplace and a bonus room that is perfect for a home office, workout room, or whatever you'd like to make it. The primary also offers his/hers separate walk-in closets. The vaulted primary bathroom is updated and offers a double vanity, a tumbled marble shower and a separate tub. There are 2 additional good sized secondary bedrooms that share an updated bathroom with a tub/shower combination. The park-like backyard is huge, fenced and level. Perfect for relaxing, entertaining, etc. This home is very special, as is the neighborhood which offers a pool, tennis courts and a playground.
Additional Information
- Style
- Traditional
- Stories
- Multi/Split
- Construction
- Cement Siding, Concrete, Stucco
- Year Built
- 1990
- Neighborhood Amenities
- Homeowners Assoc, Near Public Transport, Near Schools, Near Shopping, Playground, Pool, Sidewalks, Street Lights, Tennis Court(s)
- Kitchen Features
- Breakfast Room, Cabinets Stain, Eat-in Kitchen, Laminate Counters, Pantry Walk-In, View to Family Room
- Interior
- Double Vanity, Entrance Foyer, High Speed Internet, Low Flow Plumbing Fixtures, Recessed Lighting, Vaulted Ceiling(s), Walk-In Closet(s), Wet Bar
- Fireplaces
- 2
- Exterior
- Private Entrance, Private Yard, Rain Gutters
- Roof
- Composition
- Lot Dimensions
- x
- Parking
- Attached, Driveway, Garage, Garage Door Opener, Garage Faces Front, Kitchen Level, Level Driveway
- Lot Desc
- Back Yard, Cul-De-Sac, Front Yard, Landscaped, Level, Private
- Water
- Public
- Sewer
- Public Sewer
- Elementary School
- Little River
- Middle School
- Mill Creek
- High School
- River Ridge
- Acres
- 0.27
- Hoa Fee
- $580
- Hoa Freq
- Annually
- Levels
- Multi/Split
- Taxes
- $4,131
Listing courtesy of Chapman Hall Realtors. Selling Office: Keller Williams North Atlanta.
 Listings on this website come from the FMLS IDX Compilation and may be held by brokerage firms other than the owner of this website. The listing brokerage is identified in any listing details. Information is deemed reliable but is not guaranteed. If you believe any FMLS listing contains material that infringes your copyrighted work, please click here to review our DMCA policy and learn how to submit a takedown request. © 2026 FMLS. Last updated