Share this with your friends


+14049967360
Keller Williams North Atlanta
762 Stickley Oak Way, Woodstock, GA 30189
- $592,900
- 4
- BD
- 4
- BA
- 2,609
- SqFt




- List Price
- $592,900
- MLS#
- 7851436
- Status
- COMING SOON
- Type
- Single Family Residential
- Subtype
- Single Family Residence
- Bedrooms
- 4
- Bathrooms
- 4
- Square Footage
- 2,609
- Lot Size
- 0.06
- Subdivision
- The Village At Towne Lake
- Basement Description
- None
Property Description
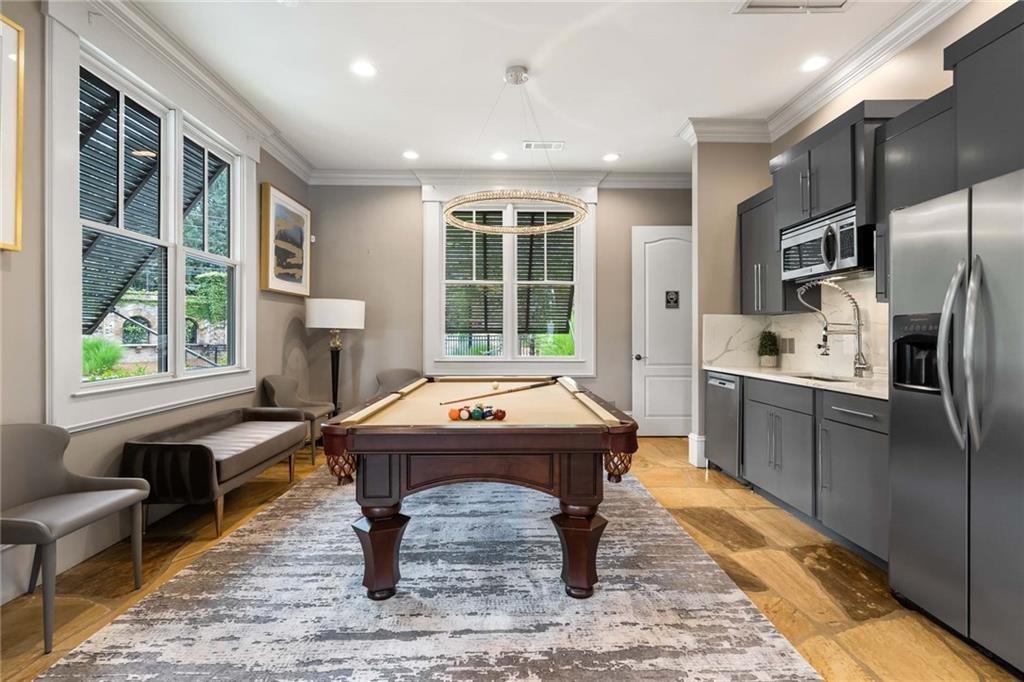
Located in the gated Village at Towne Lake, just minutes from Downtown Woodstock, this beautifully upgraded 4-bedroom, 3-bath home offers exceptional indoor-outdoor living, thoughtful design, and technology features rarely found in a resale home. Soaring ceilings and abundant natural light complement the open-concept living area, featuring an electric fireplace and gourmet kitchen with quartz countertops, 42-inch cabinetry, and stainless steel appliances. Two sets of oversized telescoping glass doors open from the living room and main-level primary suite to a private courtyard with extended pavers, pet-friendly artificial turf, outdoor speakers, and 50-amp wiring for a future hot tub or sauna. The spacious primary suite features a spa-inspired bath with a zero-entry oversized shower, double vanities, custom closet, and prewiring for a steam shower and ceiling speakers. Upstairs, a generous loft, two additional bedrooms, and an expanded bonus room provide flexible space for entertaining, a home office, fitness room, or media room. Extensive upgrades include California Closets, plantation shutters on all upstairs windows, UV-protective film on the sliding doors, recessed LED lighting, an epoxy garage floor, and an installed universal Tesla charger. Technology enthusiasts will appreciate dual Cat6 wiring in every room, 5.1 surround-sound wiring in the living room, 7.1 surround and projector prewiring in the media room, electrical connections for bidet-style toilets, ADT security, and hardwired camera connections around the exterior. All low-voltage wiring routes to a dedicated main-level media closet. Enjoy low-maintenance living with community amenities including a clubhouse, fitness center, pool, pickleball courts, dog parks, and fire pits, all just a short golf cart ride from Downtown Woodstock's restaurants, boutiques, concerts, and trails. An FHA assumable loan at an attractive 5.5% interest rate, subject to lender approval and buyer qualification, adds another opportunity for qualified buyers.
Additional Information
- Style
- Traditional
- Stories
- Two
- Construction
- HardiPlank Type, Spray Foam Insulation
- Year Built
- 2022
- Neighborhood Amenities
- Clubhouse, Curbs, Dog Park, Fitness Center, Gated, Homeowners Assoc, Near Public Transport, Near Schools, Near Shopping, Near Trails/Greenway, Pickleball, Pool
- Kitchen Features
- Cabinets White, Eat-in Kitchen, Kitchen Island, Pantry, Stone Counters, View to Family Room
- Interior
- Bookcases, Crown Molding, Disappearing Attic Stairs, Double Vanity, Entrance Foyer 2 Story, High Ceilings 10 ft Main, High Ceilings 10 ft Upper, High Speed Internet, Recessed Lighting, Smart Home, Walk-In Closet(s)
- Fireplaces
- 1
- Exterior
- Courtyard
- Roof
- Shingle
- Lot Dimensions
- 2614
- Parking
- Attached, Garage, Garage Door Opener, Garage Faces Front, Kitchen Level, Level Driveway, Electric Vehicle Charging Station(s)
- Lot Desc
- Level
- Water
- Public
- Sewer
- Public Sewer
- Elementary School
- Woodstock
- Middle School
- Woodstock
- High School
- Woodstock
- Acres
- 0.06
- Hoa Fee
- $2,998
- Hoa Freq
- Semi-Annually
- Levels
- Two
- Taxes
- $6,156
Listing courtesy of Century 21 Connect Realty.
 Listings on this website come from the FMLS IDX Compilation and may be held by brokerage firms other than the owner of this website. The listing brokerage is identified in any listing details. Information is deemed reliable but is not guaranteed. If you believe any FMLS listing contains material that infringes your copyrighted work, please click here to review our DMCA policy and learn how to submit a takedown request. © 2026 FMLS. Last updated